

01 — Engineering Scope
Foundations, framing, lateral systems — engineered in wood, steel, or concrete to fit the project's design intent while meeting every local code and seismic requirement.
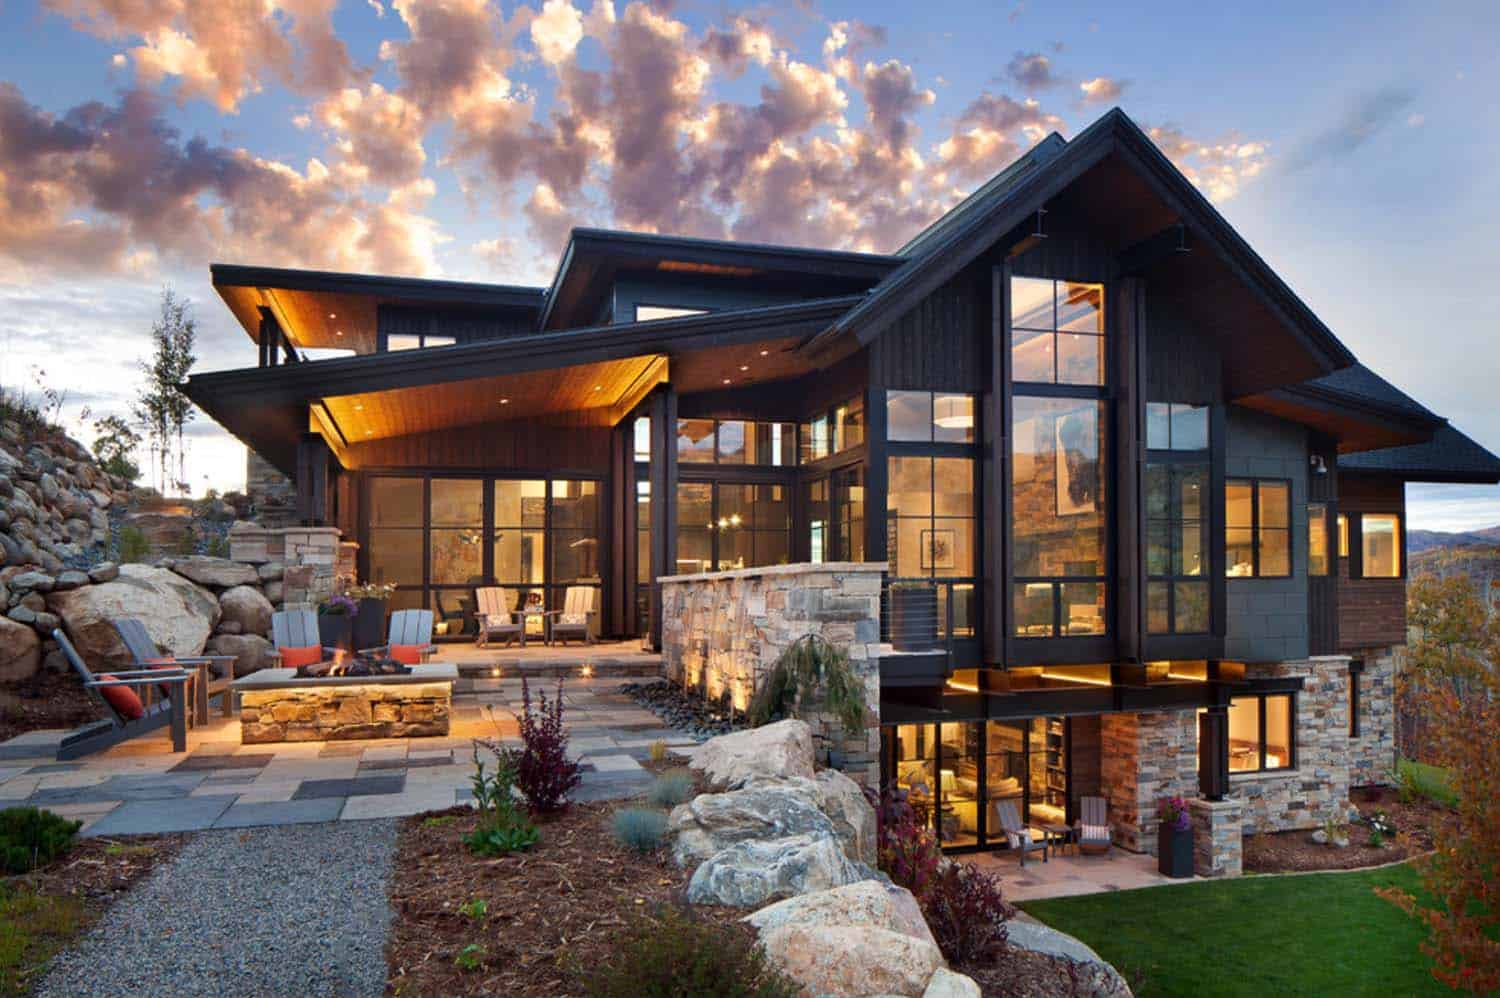
Structural Engineering · New Construction · Southern California
Engineered foundations, wood, steel, and concrete framing for new residential builds — code-compliant, seismically sound, permit-ready.

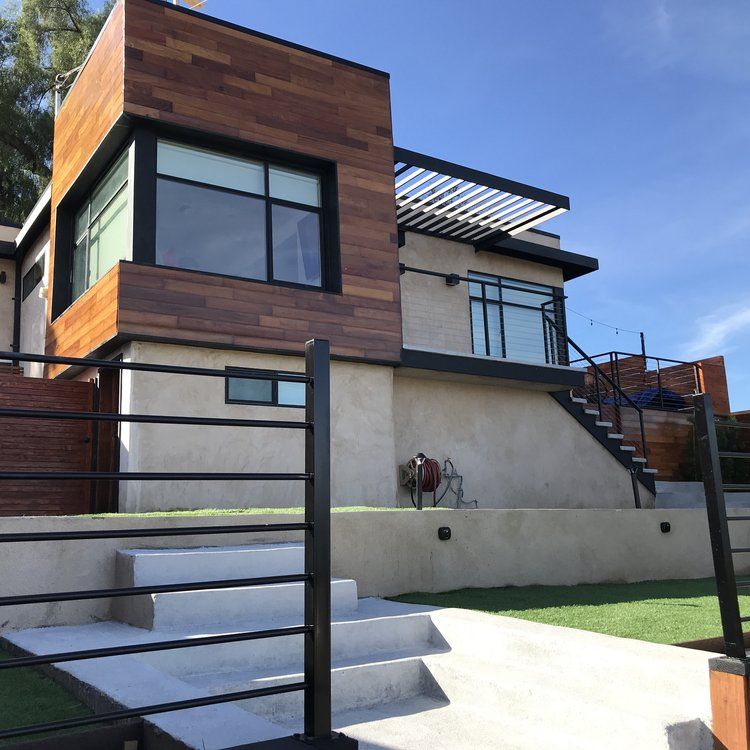
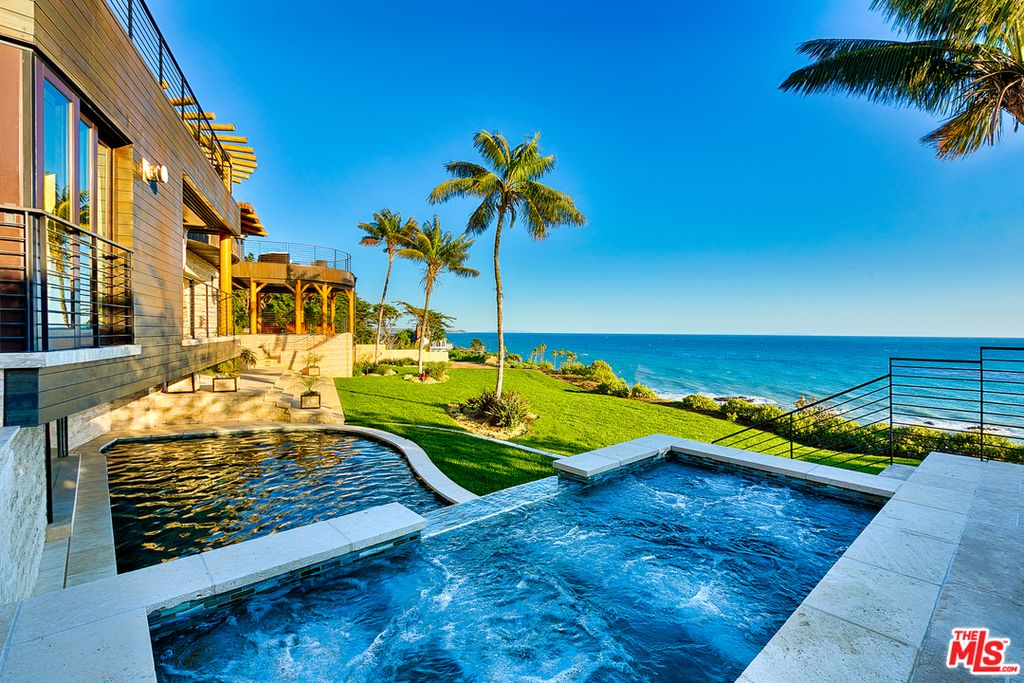
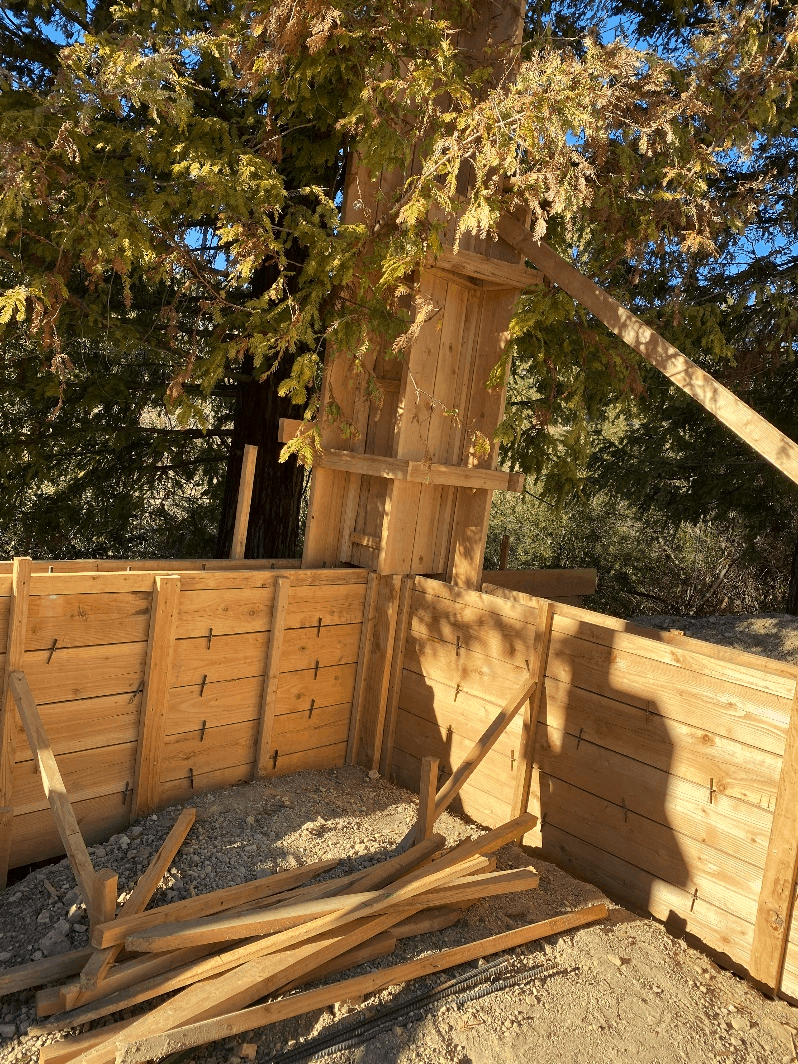
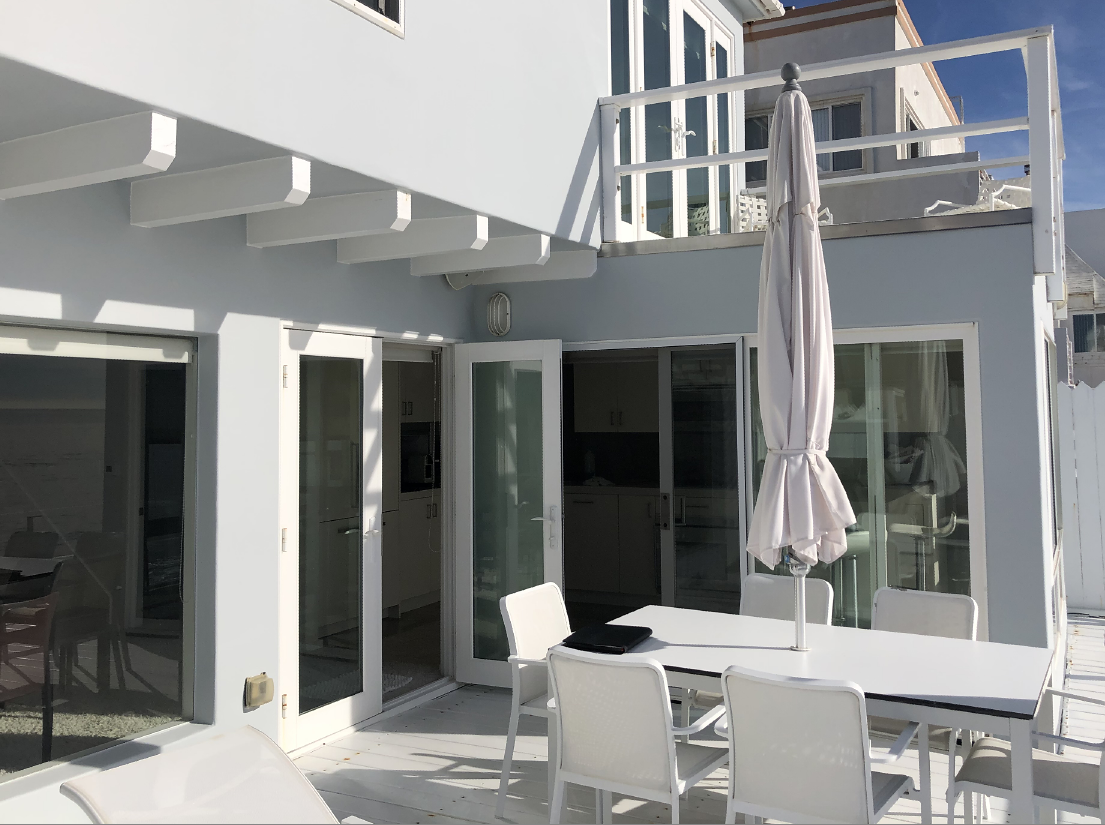
Sigma Structural Inc. provides comprehensive structural engineering plans and calculations for new ground-up residential construction projects throughout all of Southern California. We provide engineered plans for conventional foundations, wood, steel, and concrete framing systems tailored to meet local building codes and seismic requirements.

Foundations, framing, lateral systems — engineered in wood, steel, or concrete to fit the project's design intent while meeting every local code and seismic requirement.
We collaborate closely with architects and contractors from concept through permit submittal, delivering thorough, code-compliant engineering documents that accelerate approvals.
Proactive coordination with city officials and streamlined workflows ensure projects move from design to construction swiftly and smoothly — minimizing delays, supporting timely delivery.
Real reviews from architects, contractors, and homeowners we've worked with across Southern California. Read every word our clients have shared on Google about partnering with Sigma Structural Inc.