

01 — The Challenge
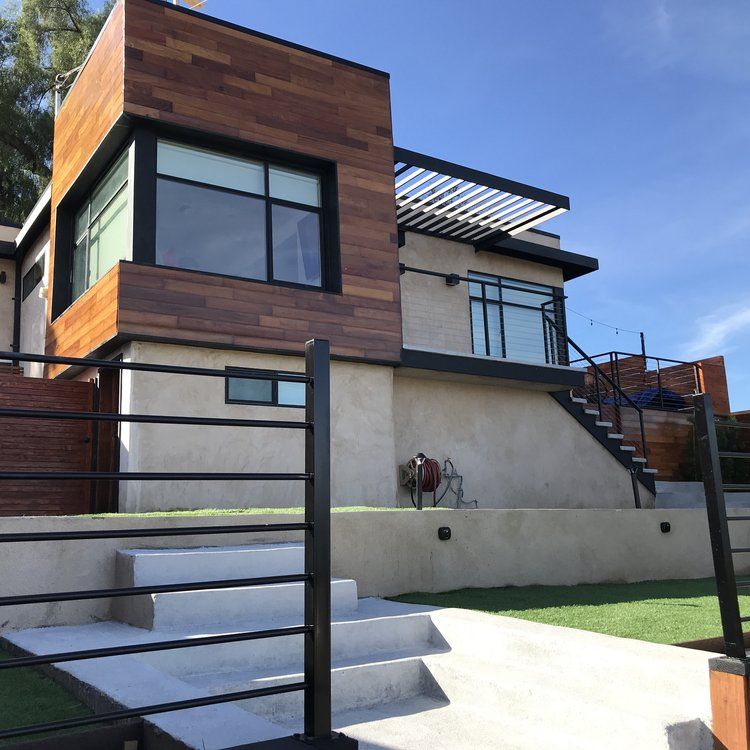
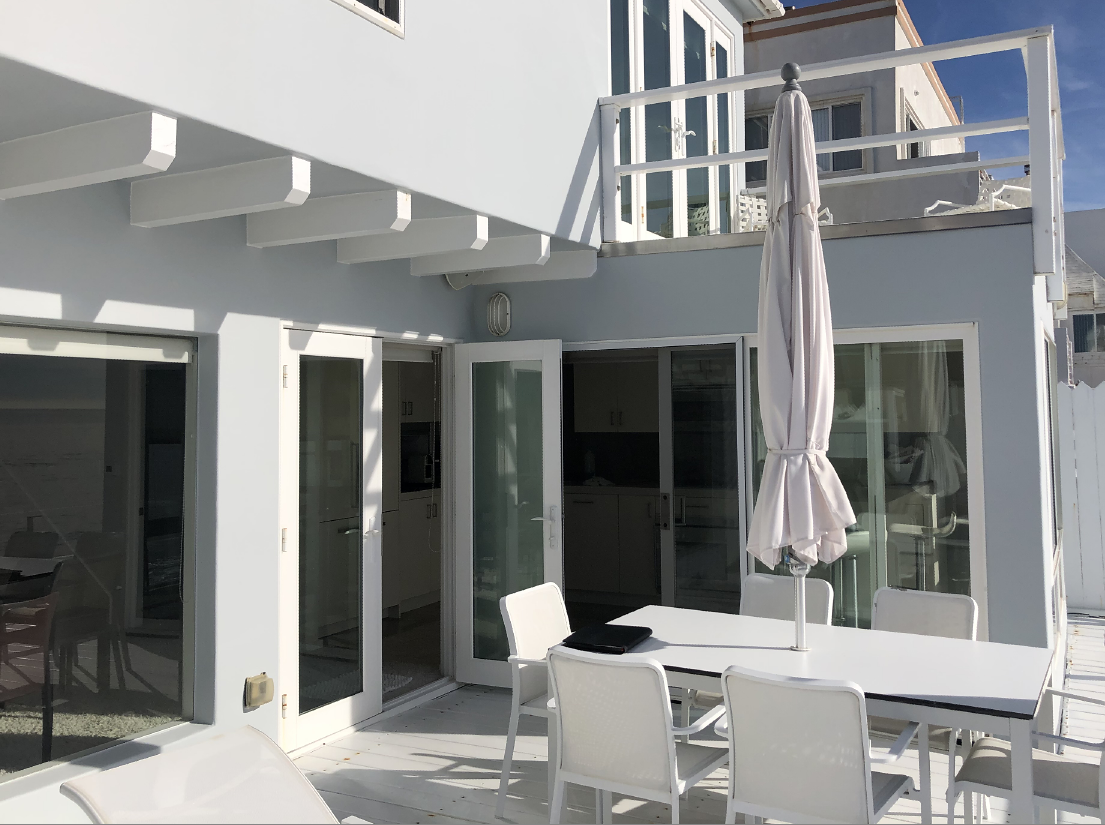
A custom two-story home in a coastal seismic zone needed large open spans and unobstructed views — with a front water feature and rear pool to integrate cleanly into the foundation.
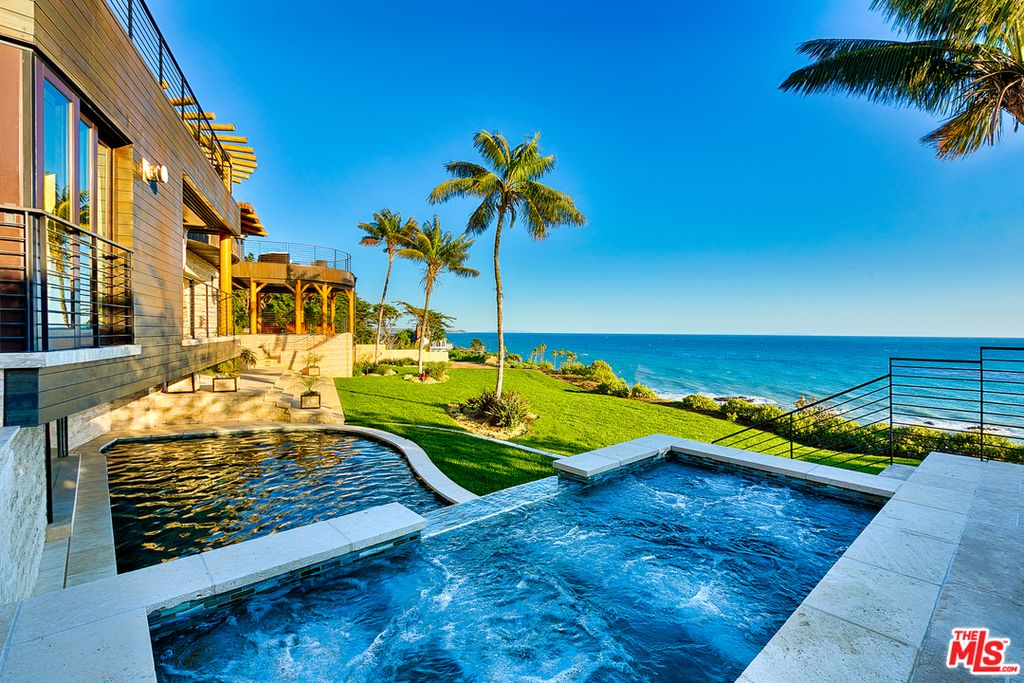
Custom Two-Story Residence · Reinforced Concrete Basement · Malibu, California
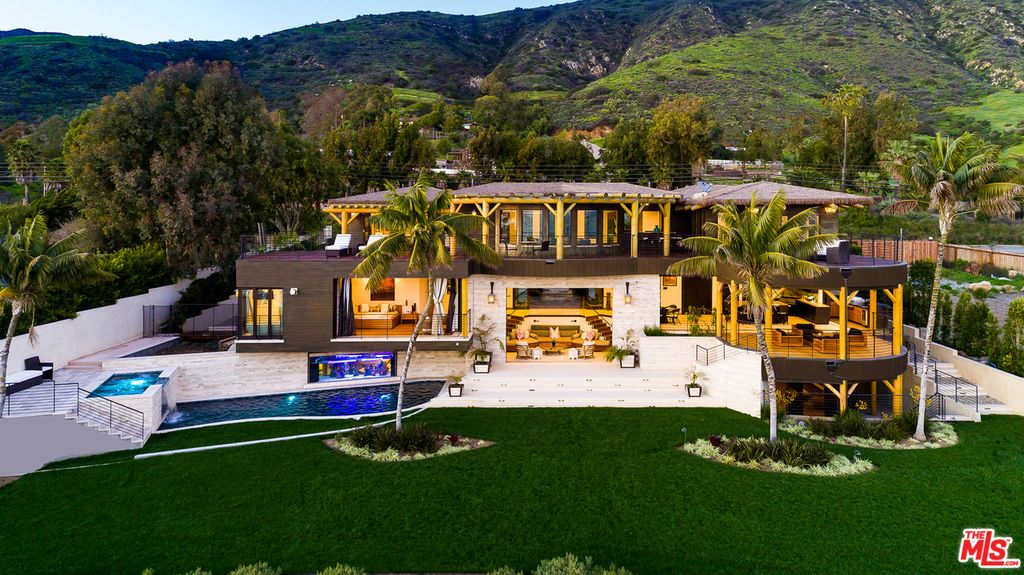
A coastal luxury residence engineered with steel special moment frames to deliver large open spans and unobstructed ocean views.

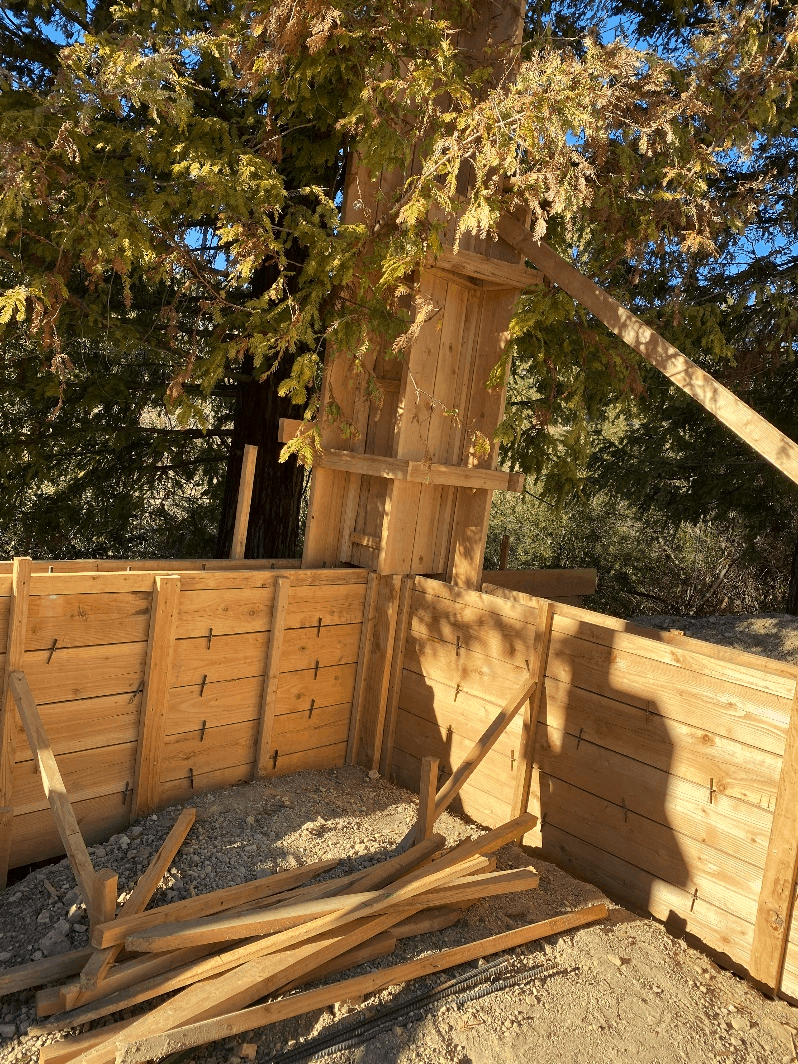
A ground-up coastal residence built on a reinforced concrete basement — combining wood and structural steel to maximize spans, light, and views.
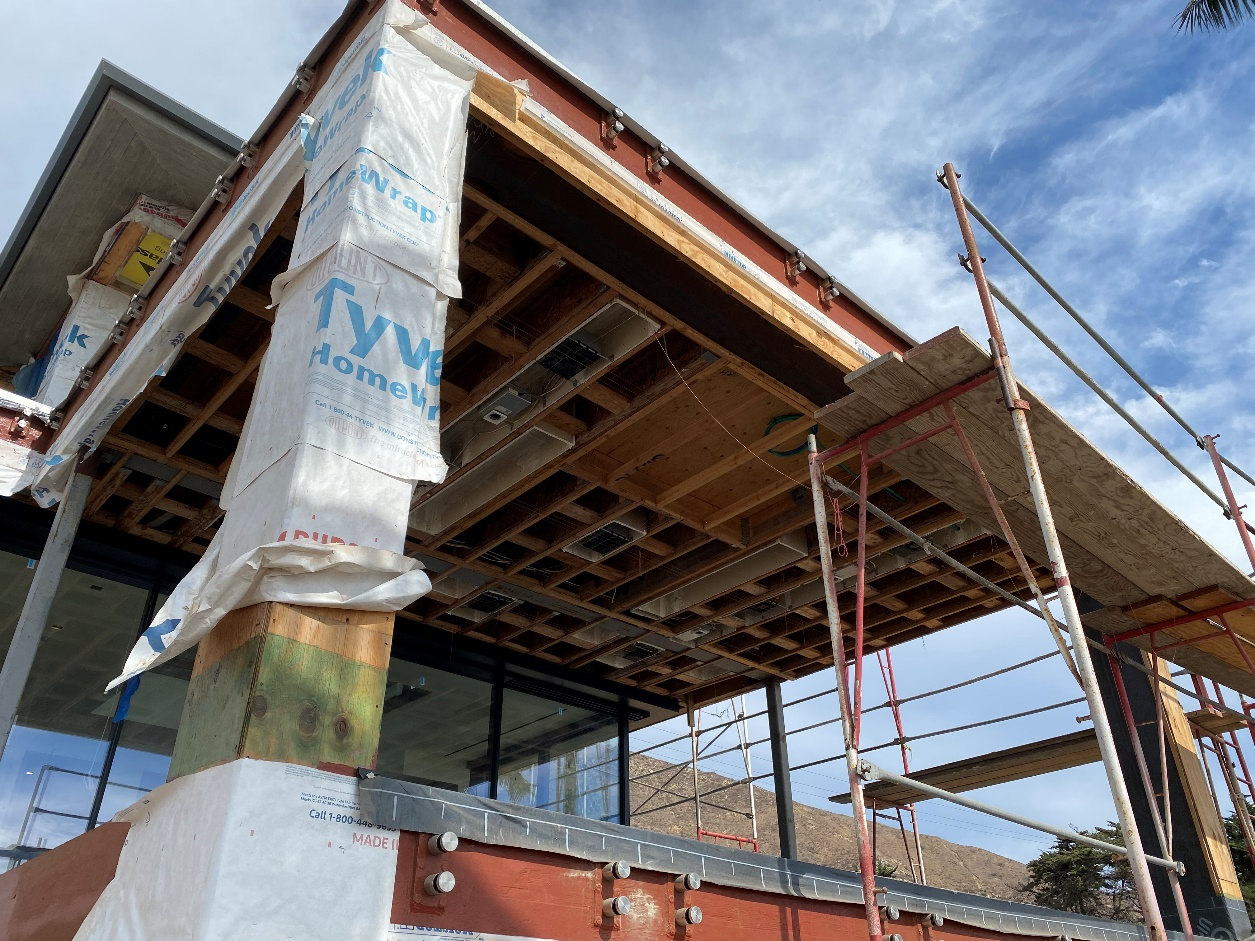
A custom two-story home in a coastal seismic zone needed large open spans and unobstructed views — with a front water feature and rear pool to integrate cleanly into the foundation.
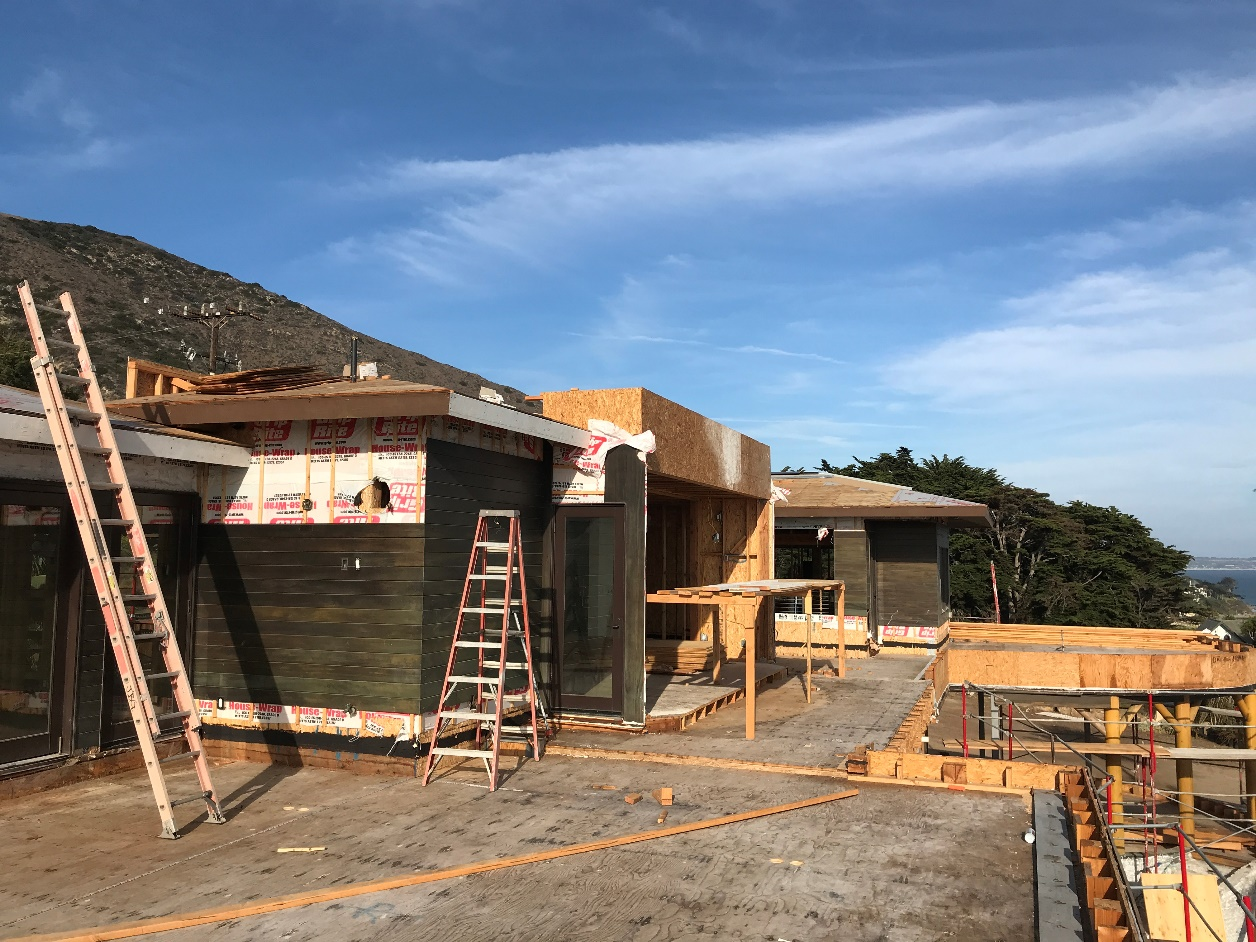
We combined wood and structural steel framing throughout, placed steel special moment frames at open areas, and detailed every connection between systems for the integrated water feature and pool.
A resilient, code-compliant luxury home where architectural openness was preserved end-to-end — with no compromise to seismic performance.
Real reviews from architects, contractors, and homeowners we've worked with across Southern California. Read every word our clients have shared on Google about partnering with Sigma Structural Inc.