

01 — The Challenge
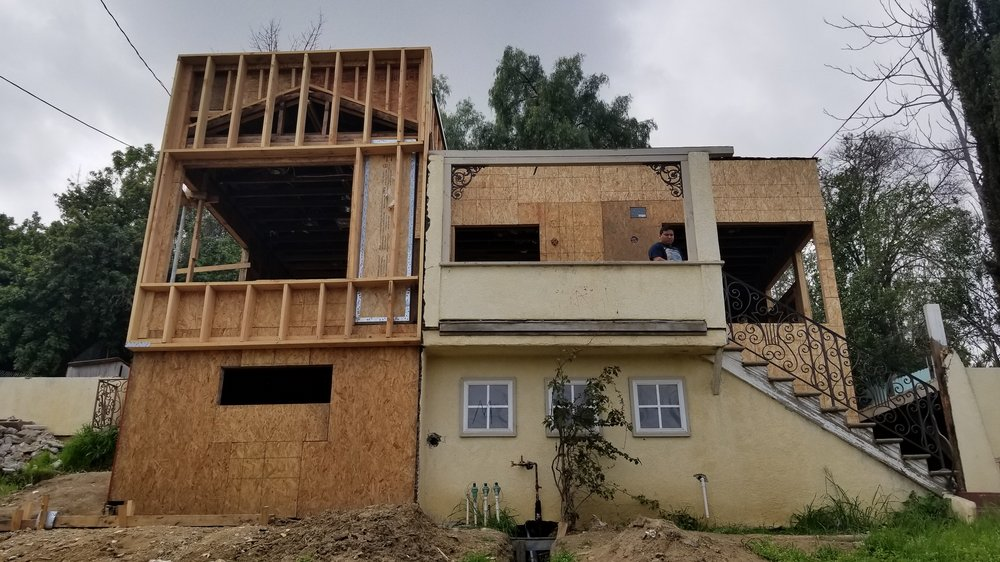
Opening the floor plan required removing multiple interior bearing and shear walls — without compromising structural integrity, and while bringing the home to current building and safety standards.
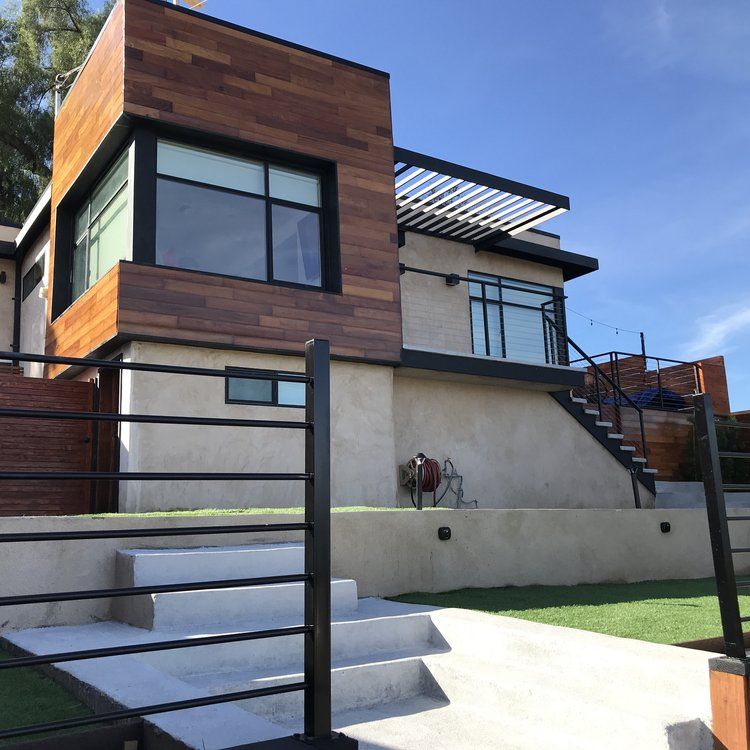
Modern Renovation · Single-Family Residence · Los Angeles, California
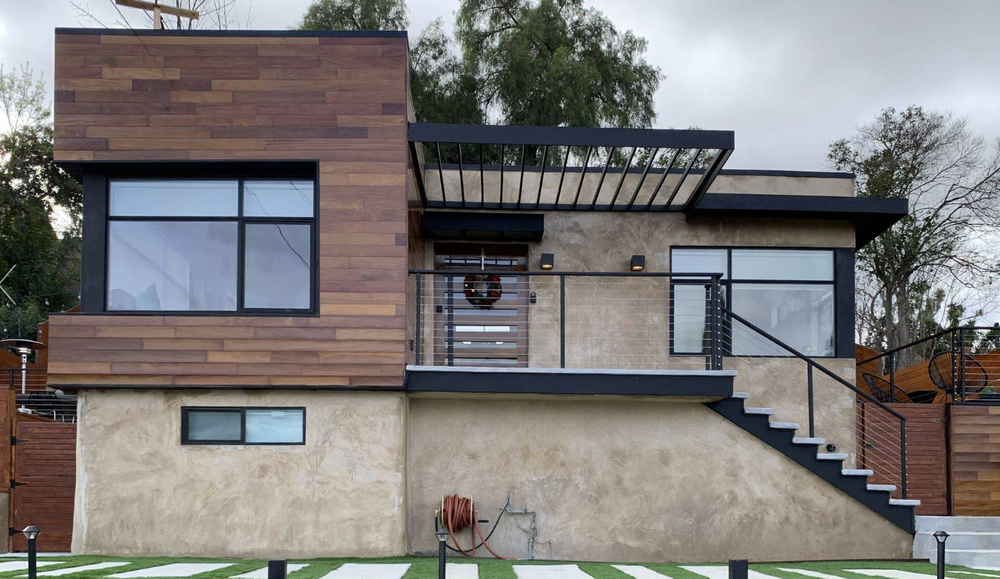
A full interior-and-exterior renovation built around a redesigned gravity and lateral system — opening up the floor plan while bringing the home to current code.

A complete structural redesign that turned a closed-up home into a modern open plan — every removed bearing wall replaced with engineering that brought the residence up to current code.
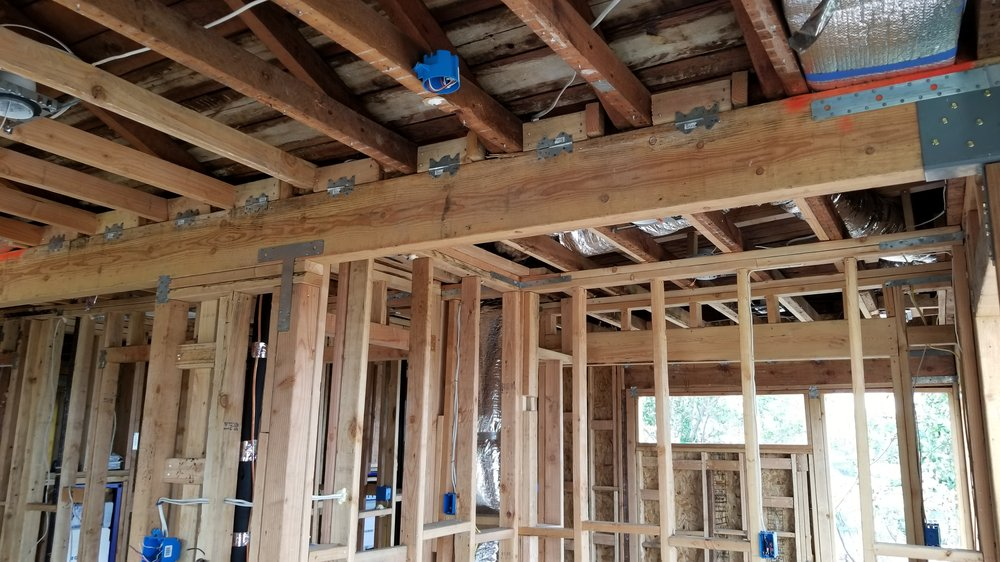
Opening the floor plan required removing multiple interior bearing and shear walls — without compromising structural integrity, and while bringing the home to current building and safety standards.
We delivered a complete gravity and lateral system redesign, ran the structural calculations alongside the architect, and provided active on-site support throughout construction.
A modernized open plan that meets current building and safety standards — delivered through a smooth construction phase with engineering support at every step.
Real reviews from architects, contractors, and homeowners we've worked with across Southern California. Read every word our clients have shared on Google about partnering with Sigma Structural Inc.