

01 — The Challenge
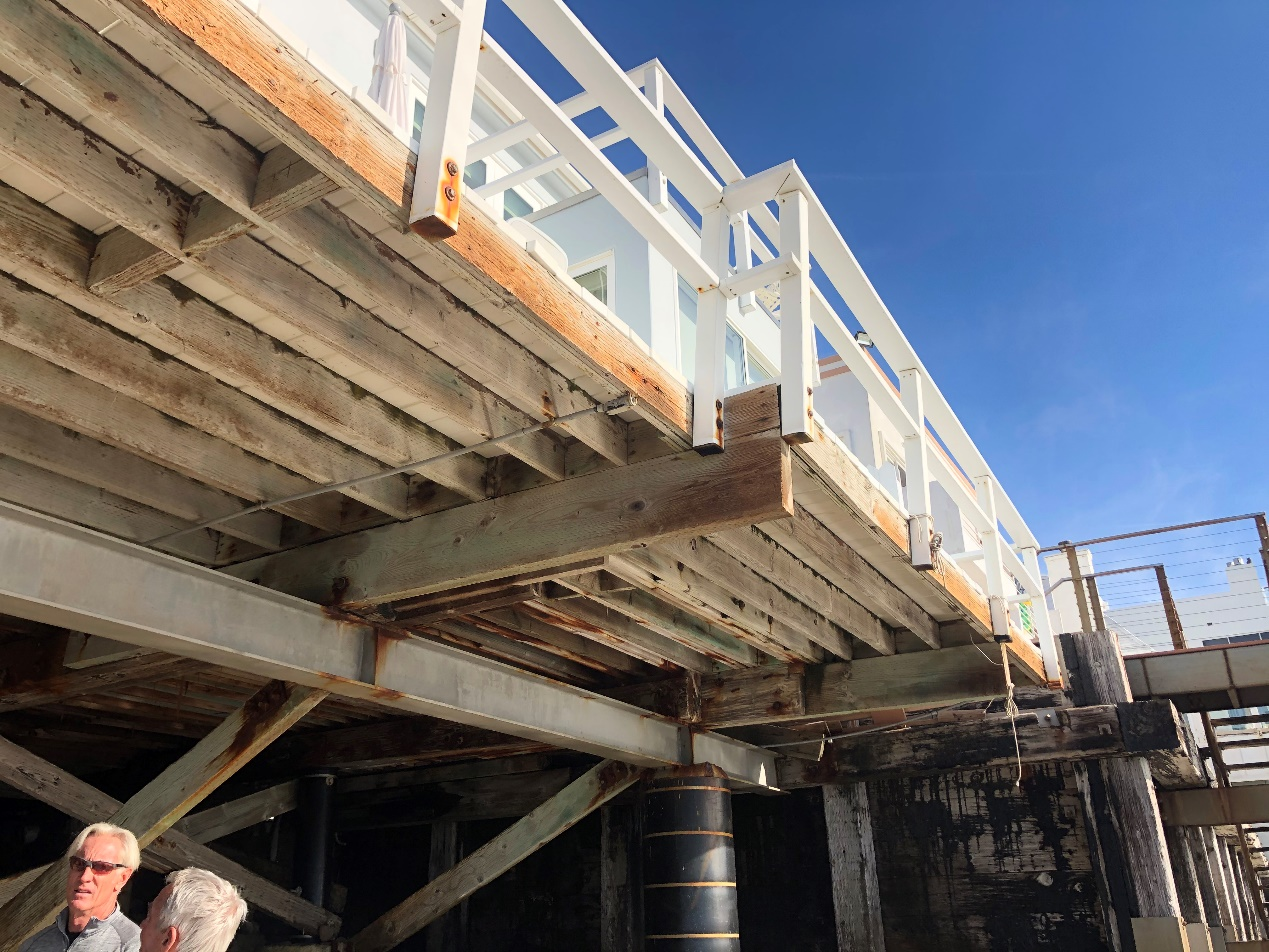
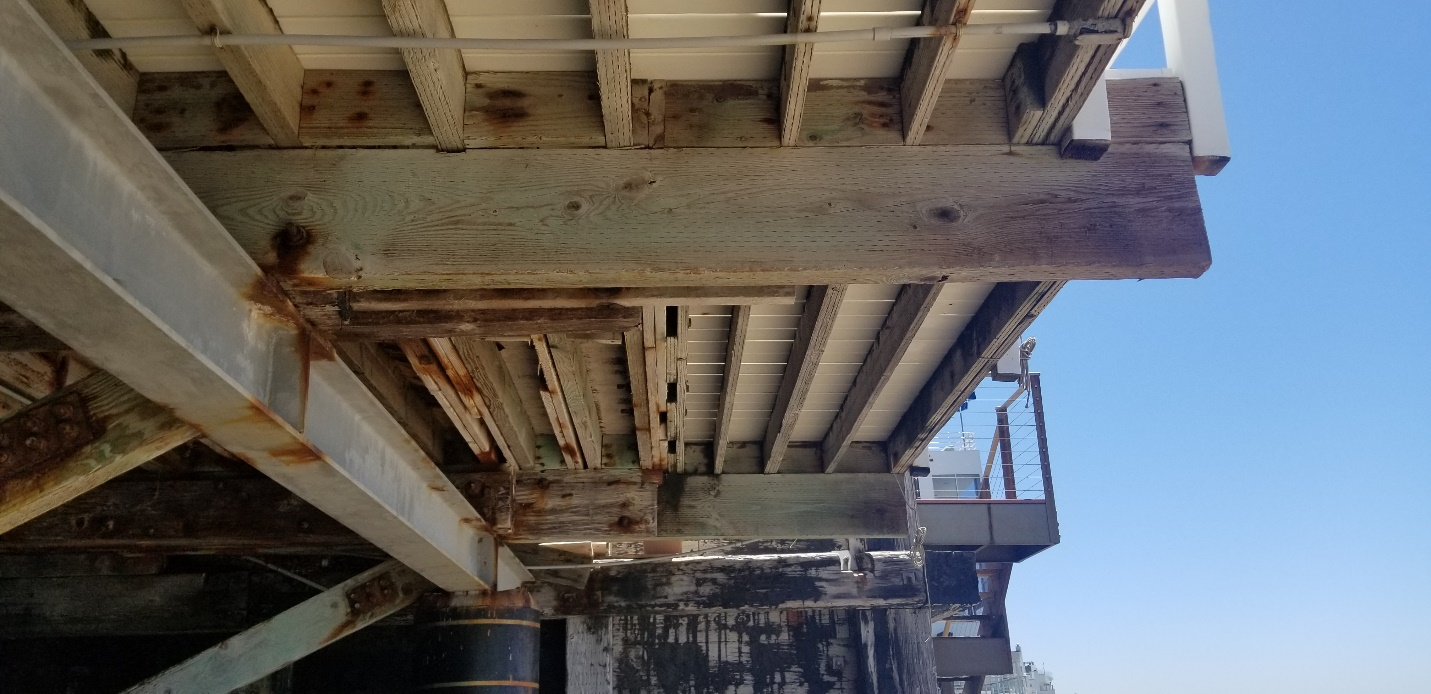
Continuous ocean exposure had degraded the original balcony's wood framing, while city regulations forbade any new foundations — ruling out a tear-down rebuild.
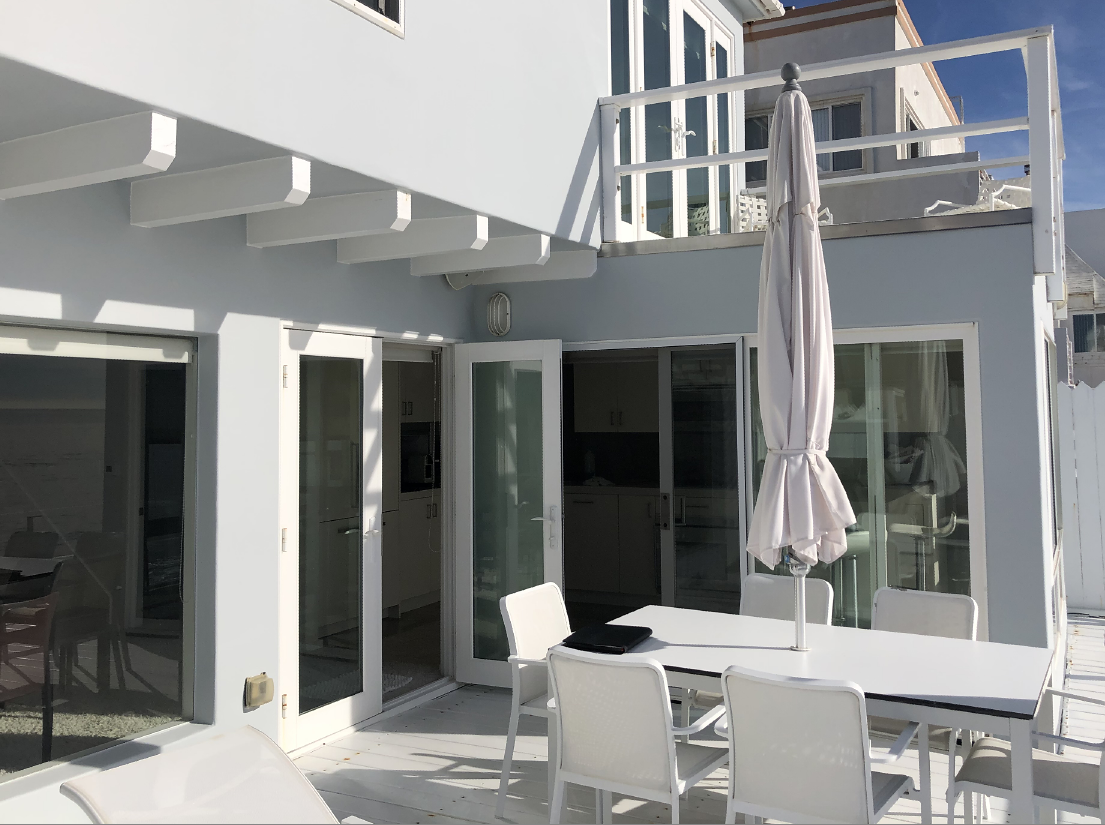
Residential Repairs · Balcony Repair · Malibu, California
Targeted reinforcement of an oceanfront balcony — restoring structural safety while preserving the original footprint and foundation.

A precision repair on a coastal balcony where the original support system had to remain intact — every replaced member detailed for code compliance without disturbing the existing foundation.
Continuous ocean exposure had degraded the original balcony's wood framing, while city regulations forbade any new foundations — ruling out a tear-down rebuild.
We mapped the deterioration through detailed onsite inspections, then selectively replaced and reinforced only the failed framing members in close coordination with the contractor and city standards.
A rehabilitated balcony — safe, code-compliant, and visually unchanged — delivered without altering the original support footprint.
Real reviews from architects, contractors, and homeowners we've worked with across Southern California. Read every word our clients have shared on Google about partnering with Sigma Structural Inc.