

01 — The Challenge
An exposed outdoor pavilion needed lateral stability and full seismic compliance under local city code — with a finish system that would hold up outdoors for the long term.
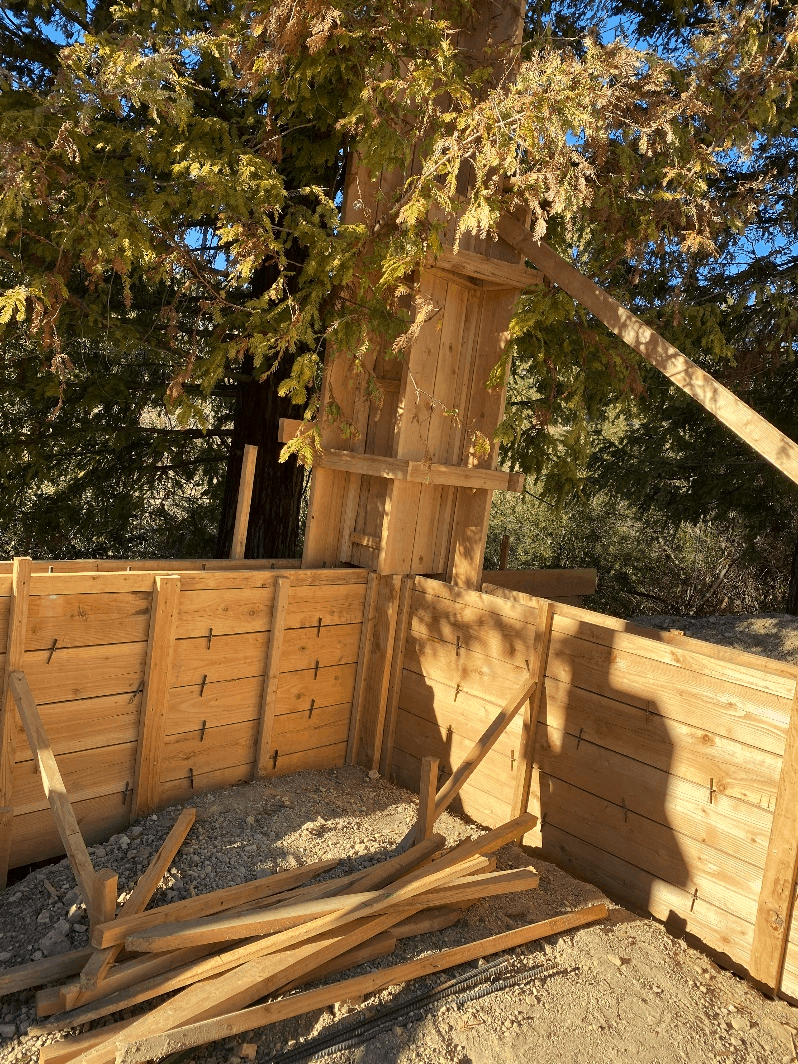
New Pavilion · Detached Site Improvement · Thousand Oaks, California
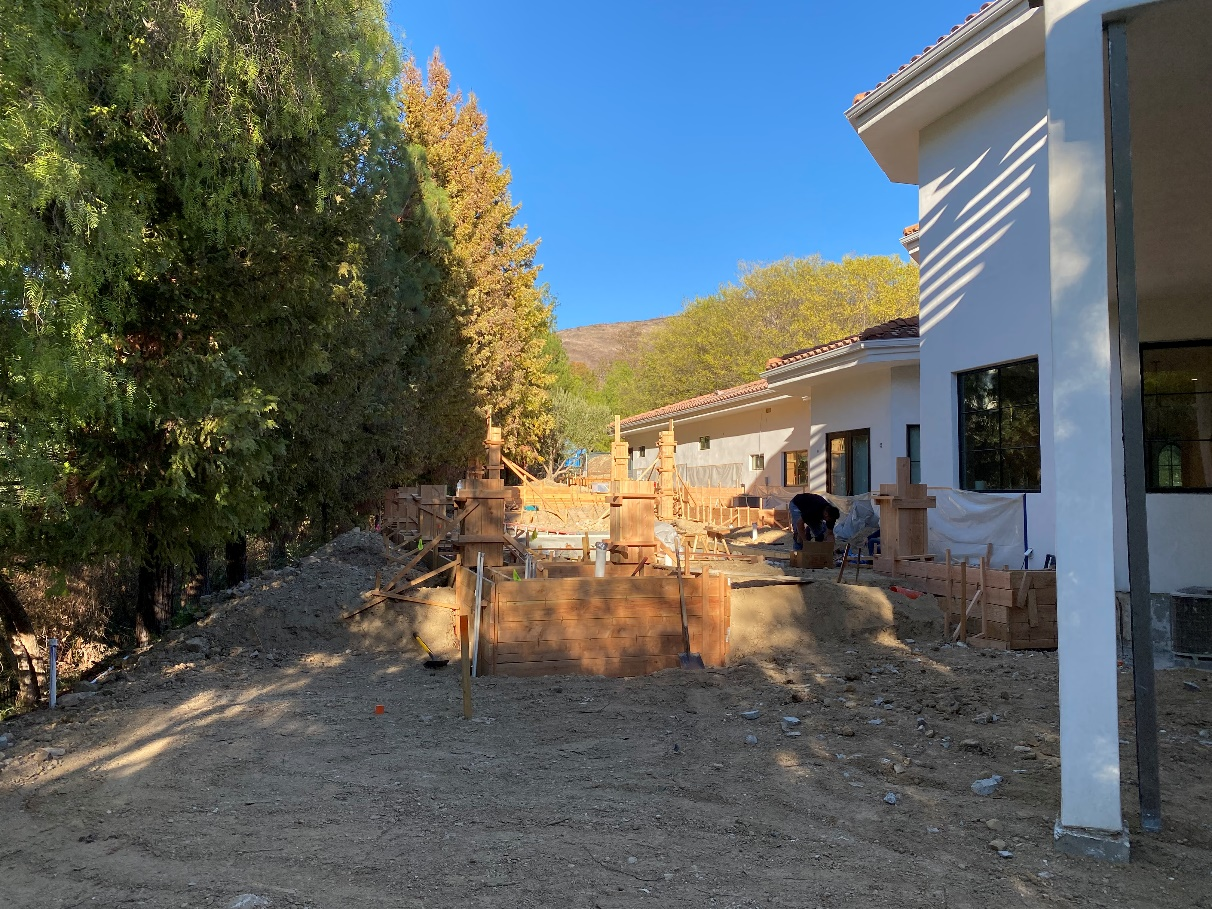
A wood-and-steel pavilion engineered with cantilevered columns and tie-beam foundations for full lateral and seismic compliance.

A covered pavilion combining wood framing with steel cantilevered columns — engineered as a hybrid lateral system tied together by a unified foundation.
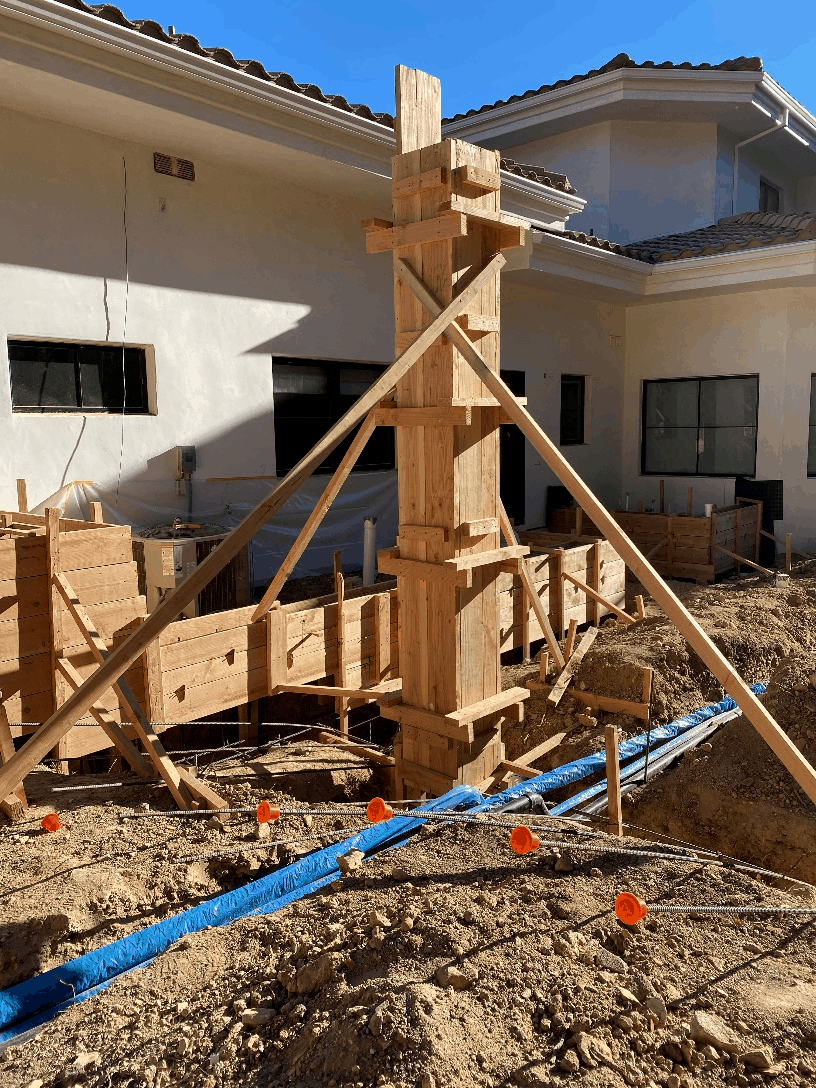
An exposed outdoor pavilion needed lateral stability and full seismic compliance under local city code — with a finish system that would hold up outdoors for the long term.
We integrated wood framing with steel special cantilevered columns, anchoring everything through tie beams that distributed load across the entire foundation.
A robust, compliant pavilion that passed every city inspection — meeting both functional and aesthetic goals on schedule.
Real reviews from architects, contractors, and homeowners we've worked with across Southern California. Read every word our clients have shared on Google about partnering with Sigma Structural Inc.