

01 — The Challenge
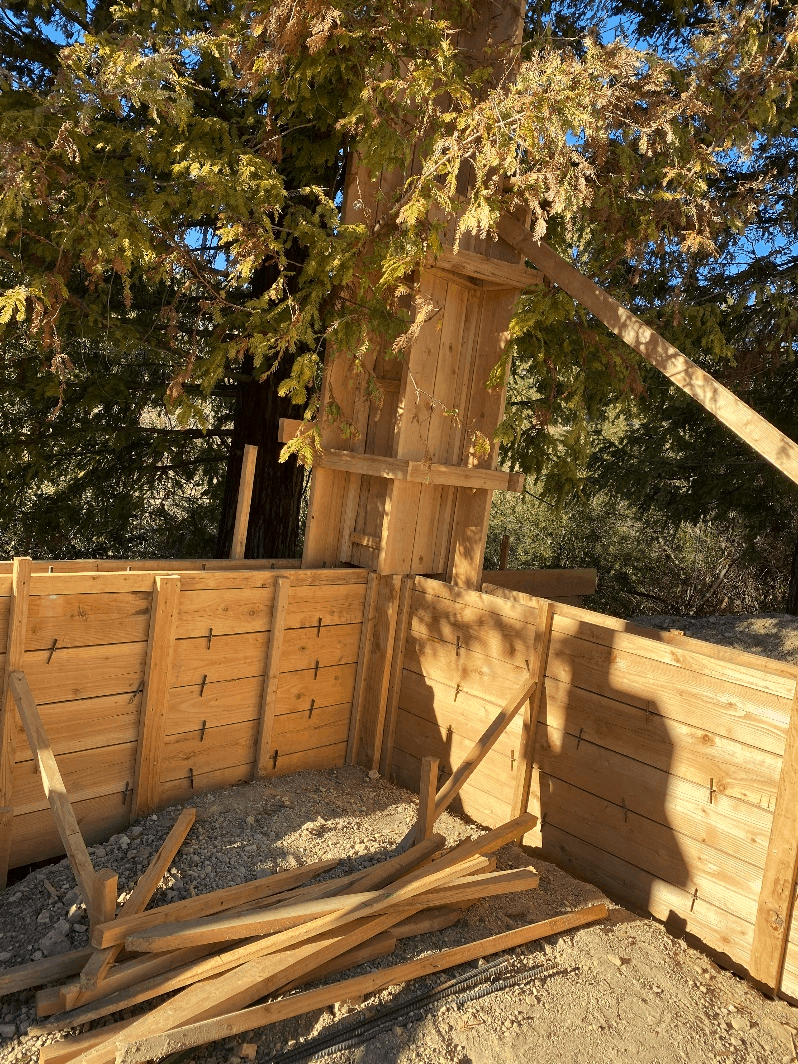
The home required a basement retaining wall capable of resisting lateral earth pressures and supporting the structure above — with strict adherence to local codes and site-specific soil conditions.
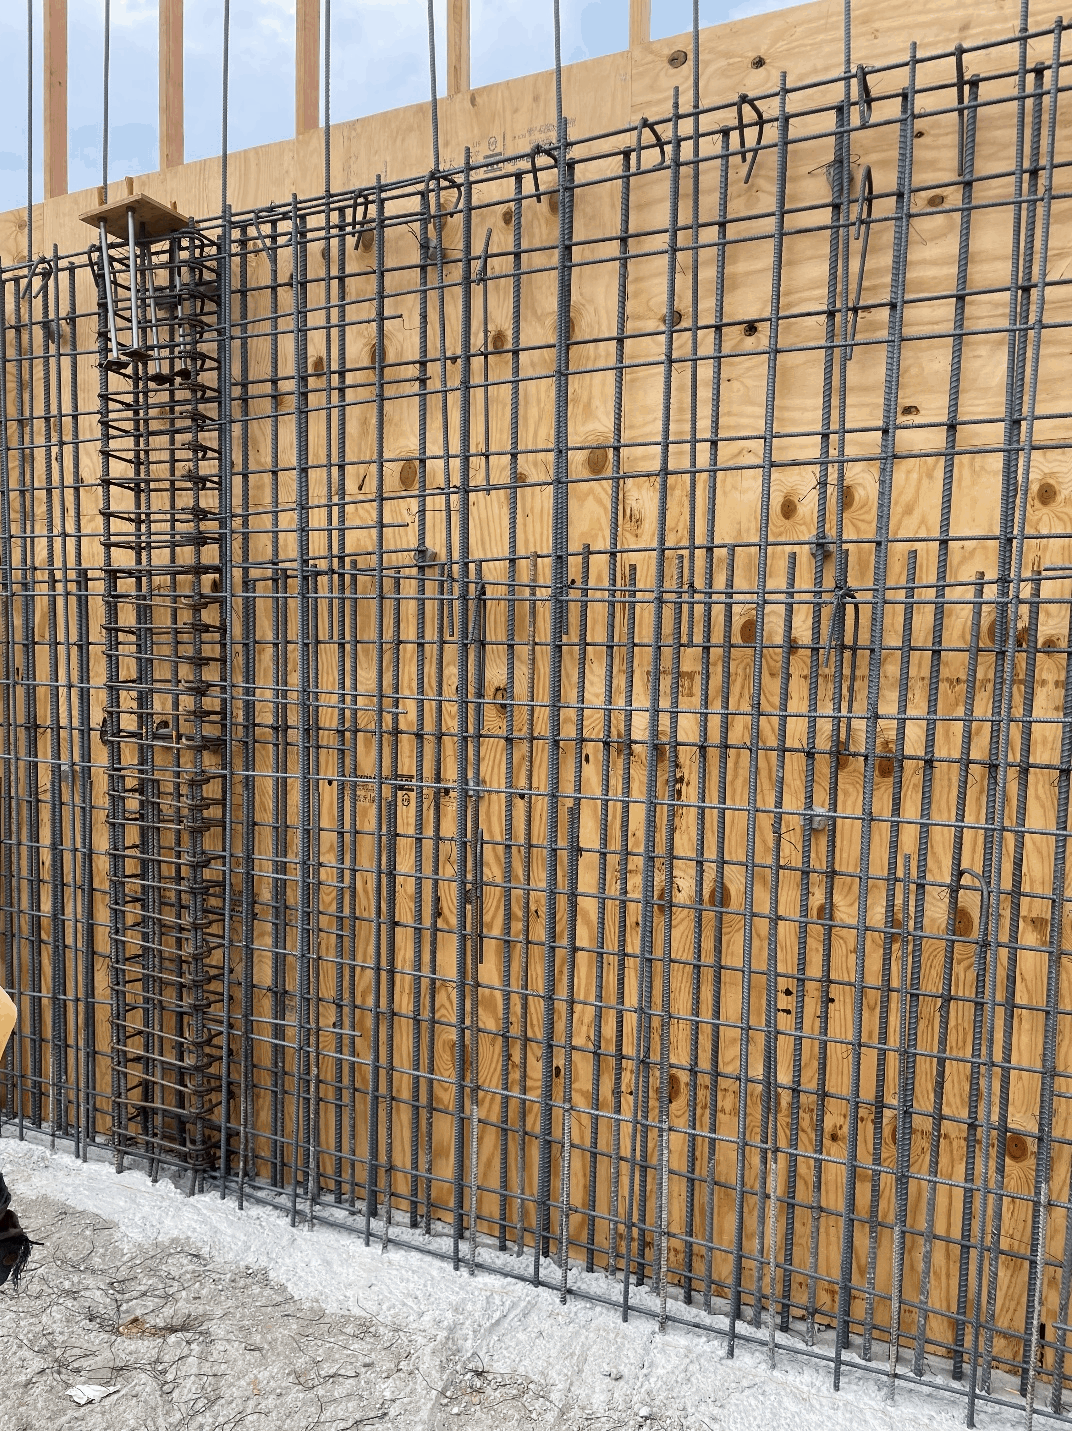
Foundation Engineering · Basement Retaining Wall · Malibu, California
A code-driven concrete basement retaining wall engineered for lateral earth pressures and inspected through every stage of construction.

A basement-level retaining wall designed and inspected end-to-end — combining lateral pressure analysis, conventional foundation detailing, and on-site code verification.
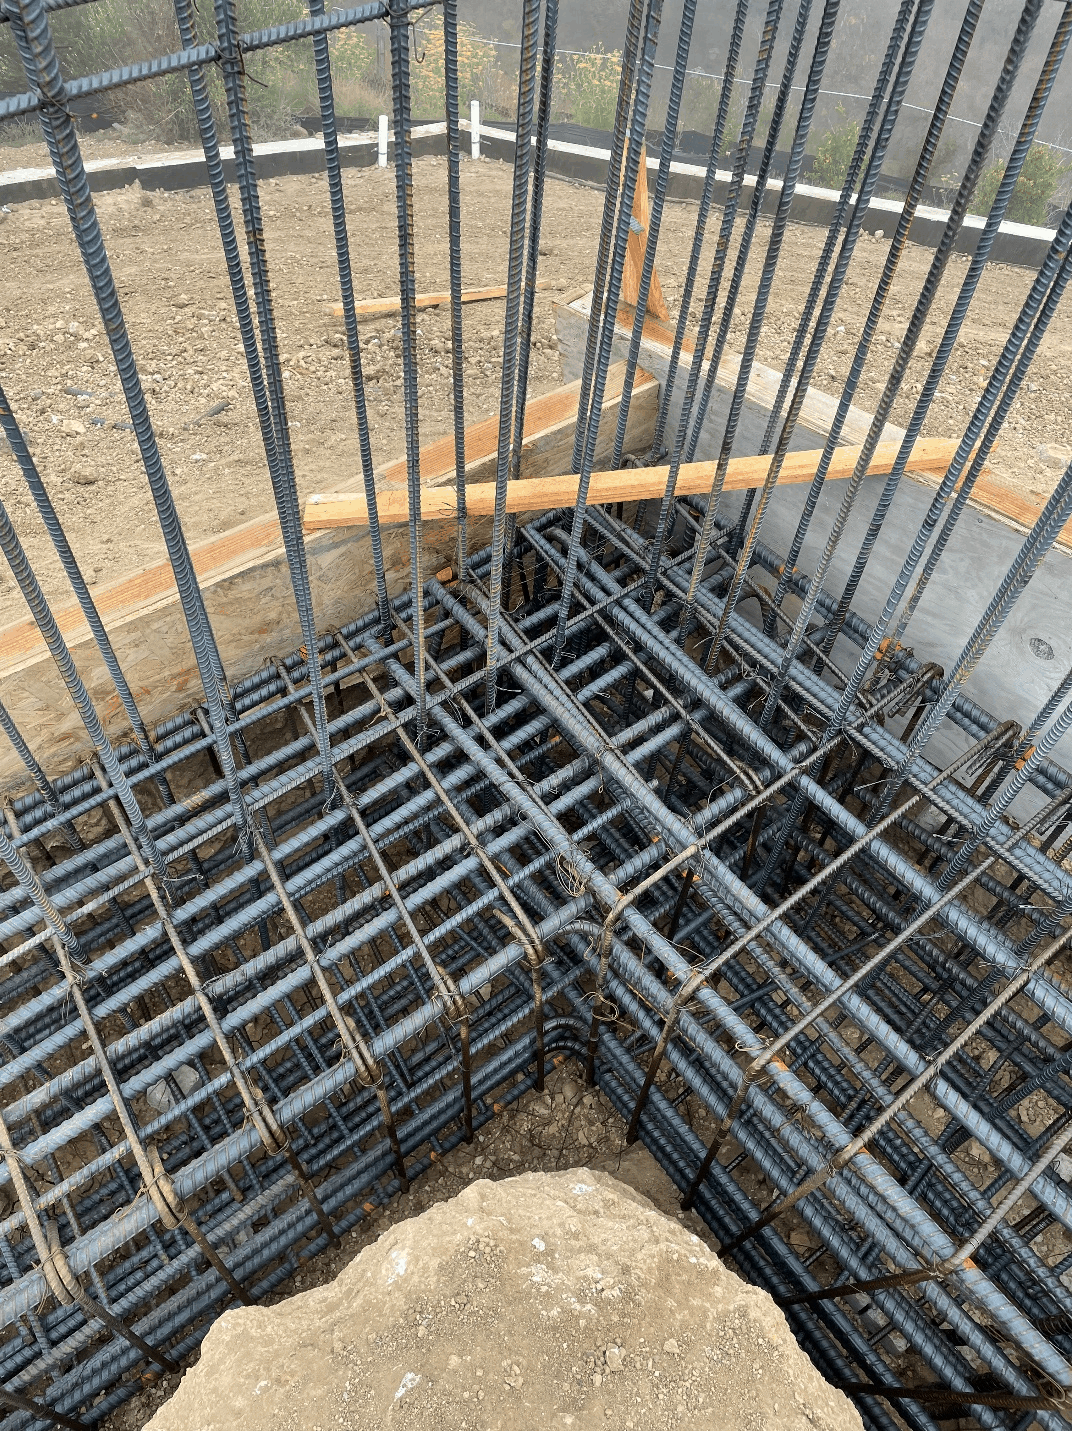
The home required a basement retaining wall capable of resisting lateral earth pressures and supporting the structure above — with strict adherence to local codes and site-specific soil conditions.
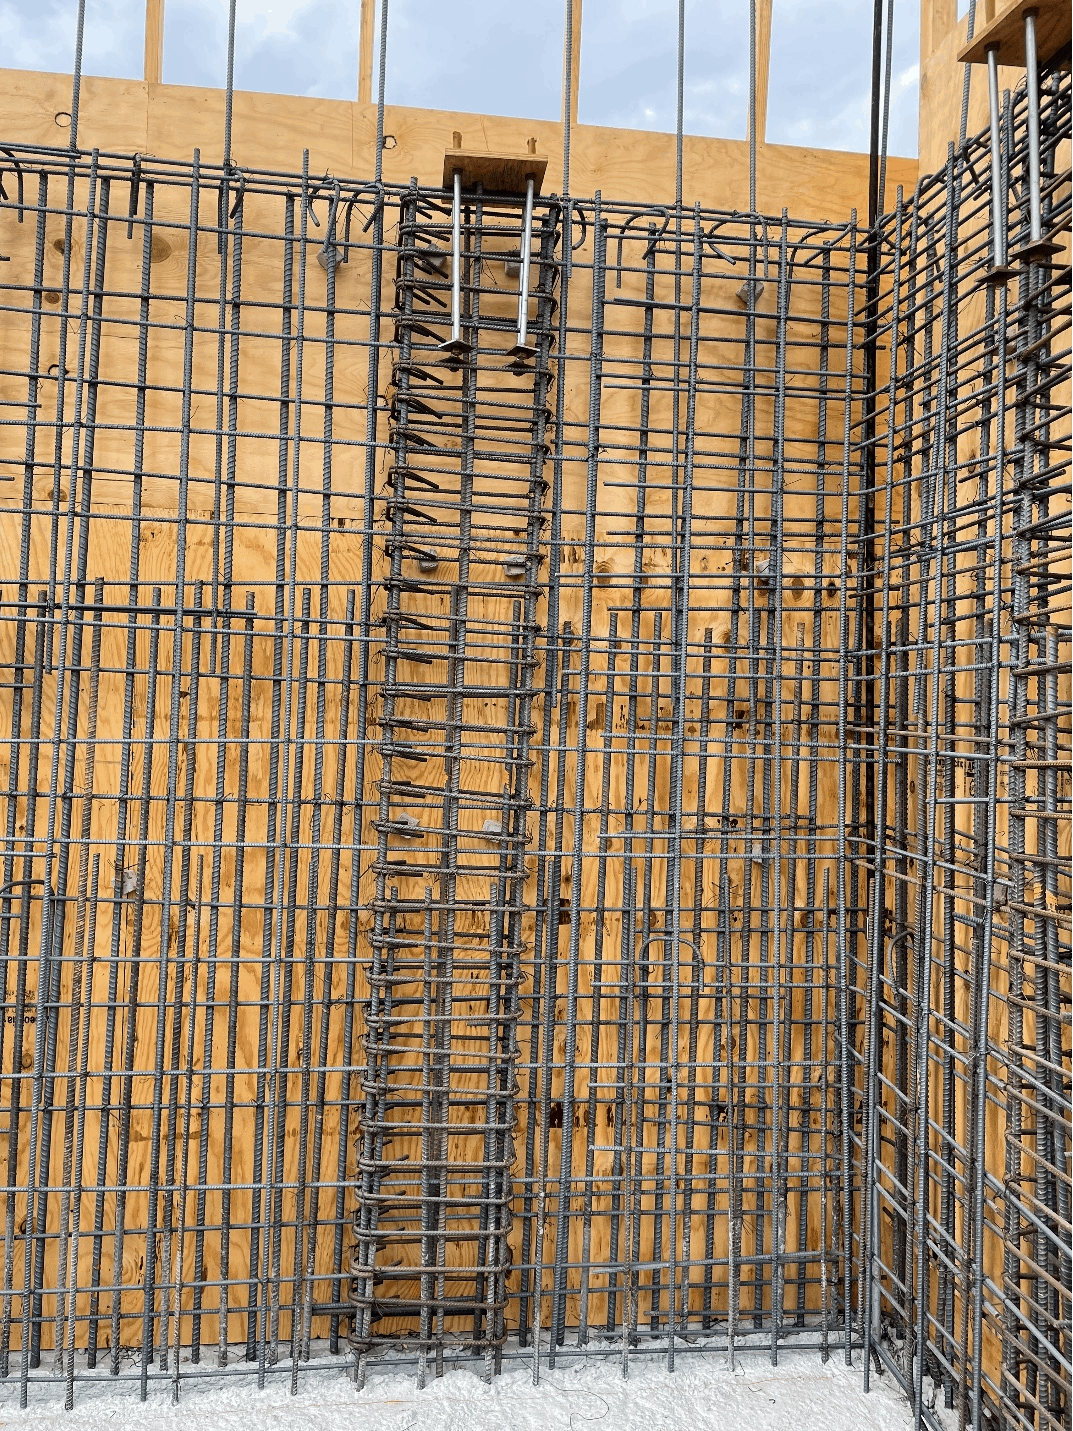
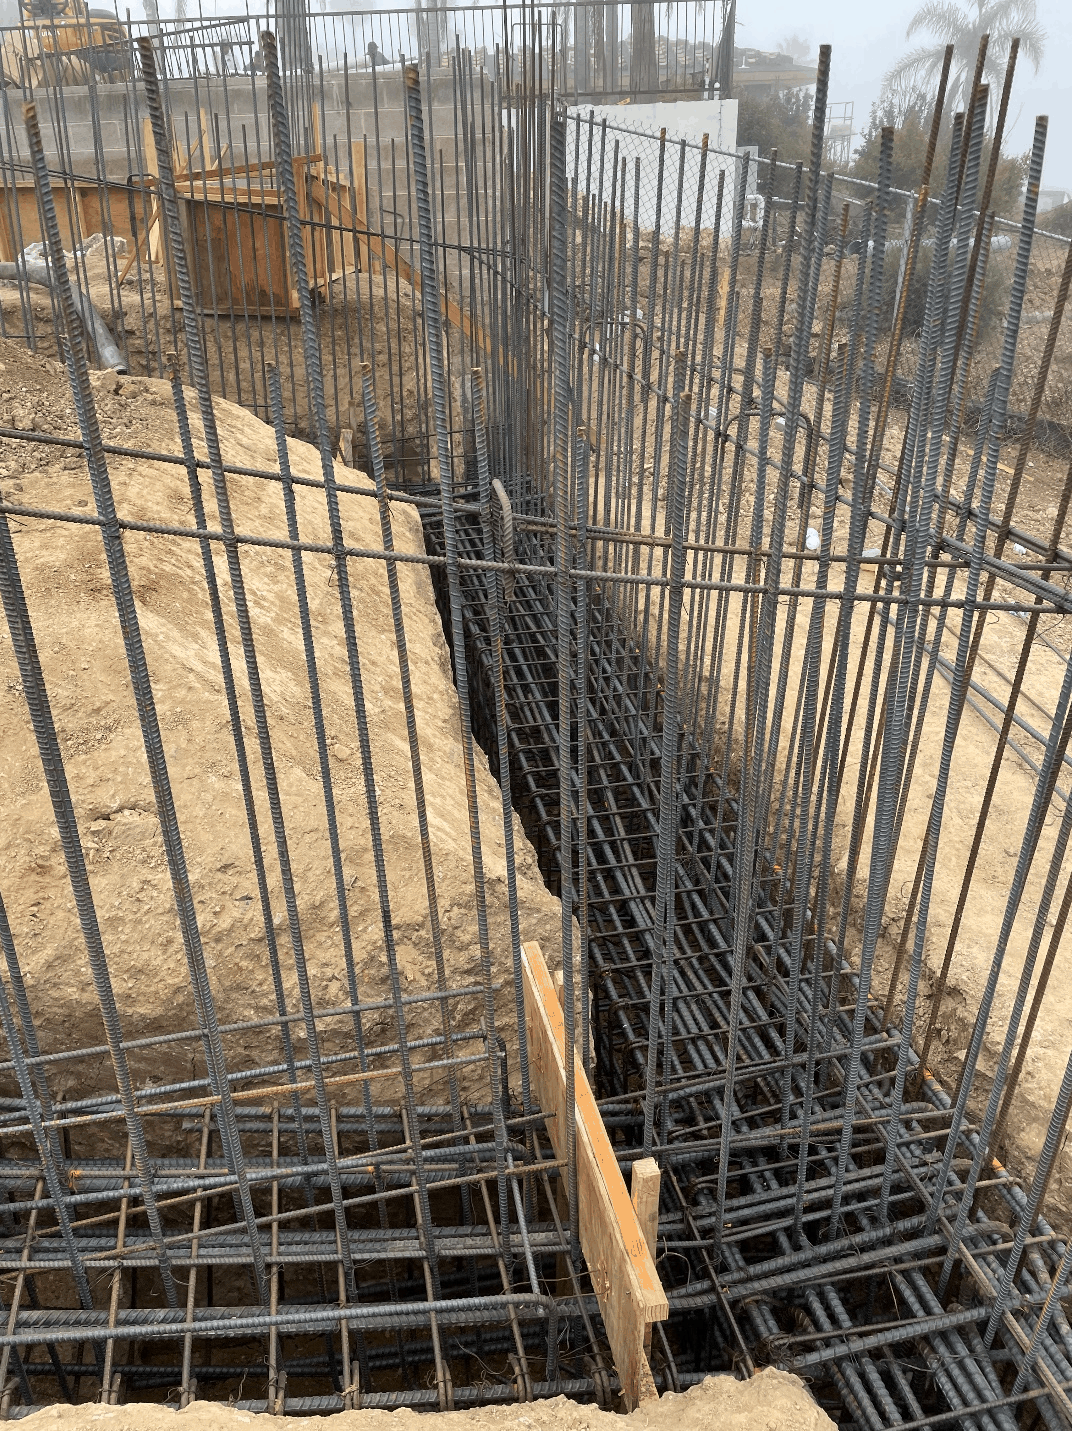
We engineered the wall and conventional foundation system to site-specific conditions, then performed detailed inspections at every stage to verify each element matched the approved plans.
A code-compliant retaining wall with verified structural integrity — reliably supporting the home's foundational system for the long term.
Real reviews from architects, contractors, and homeowners we've worked with across Southern California. Read every word our clients have shared on Google about partnering with Sigma Structural Inc.