

01 — The Challenge
Six identical two-story homes had to meet LA seismic standards while keeping budgets predictable across the entire development.
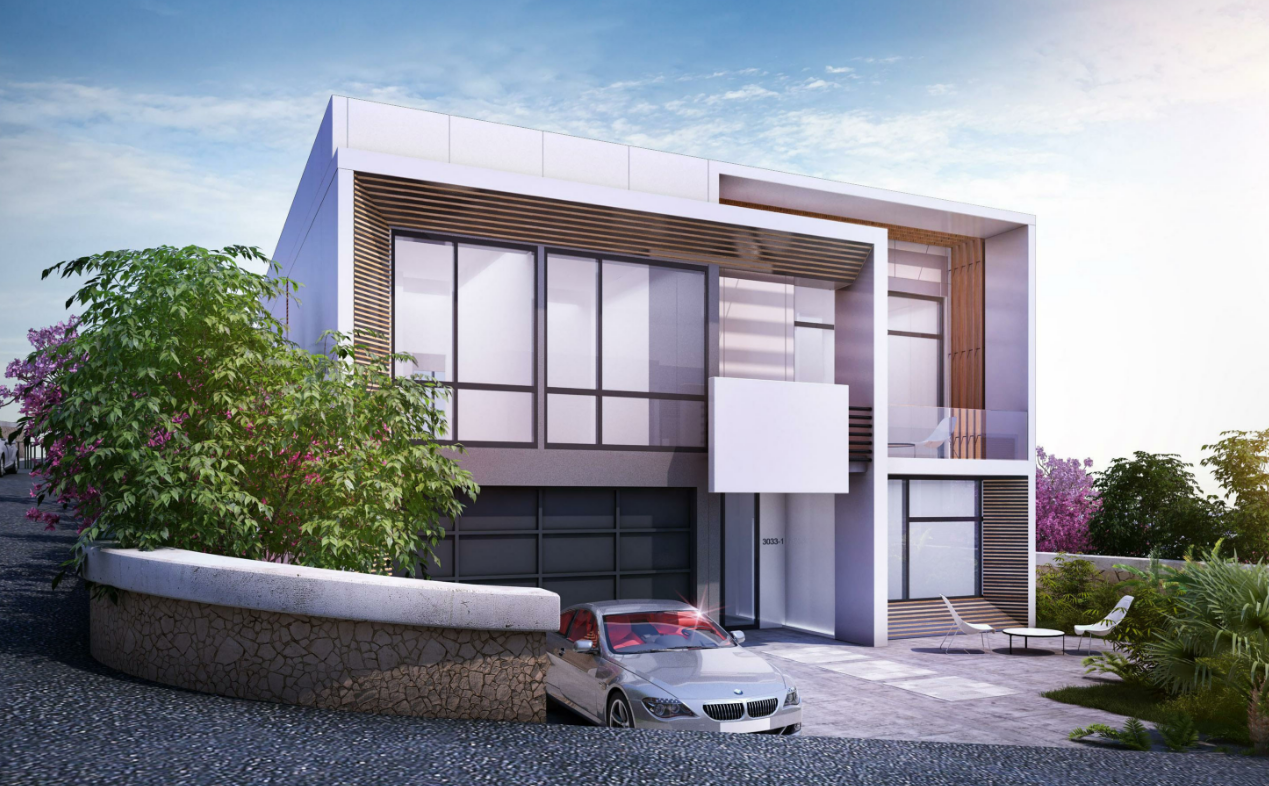
New Ground-Up Construction · Master-Planned Development · Los Angeles, California
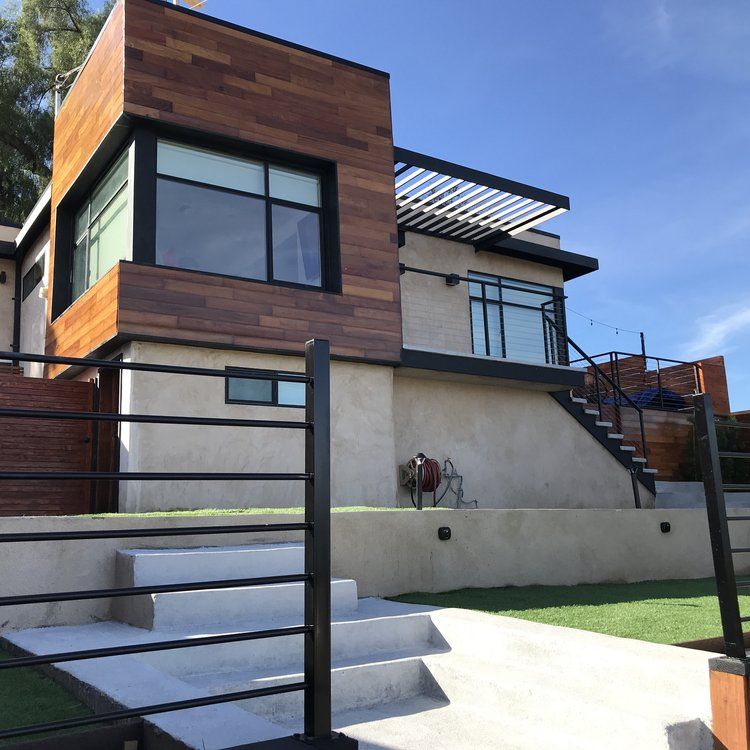
Six identical two-story residences engineered around an optimized wood-framing system that controlled costs without compromising seismic performance.

A six-home development engineered around a single, repeatable structural system — tuned for cost efficiency and full LA seismic compliance.
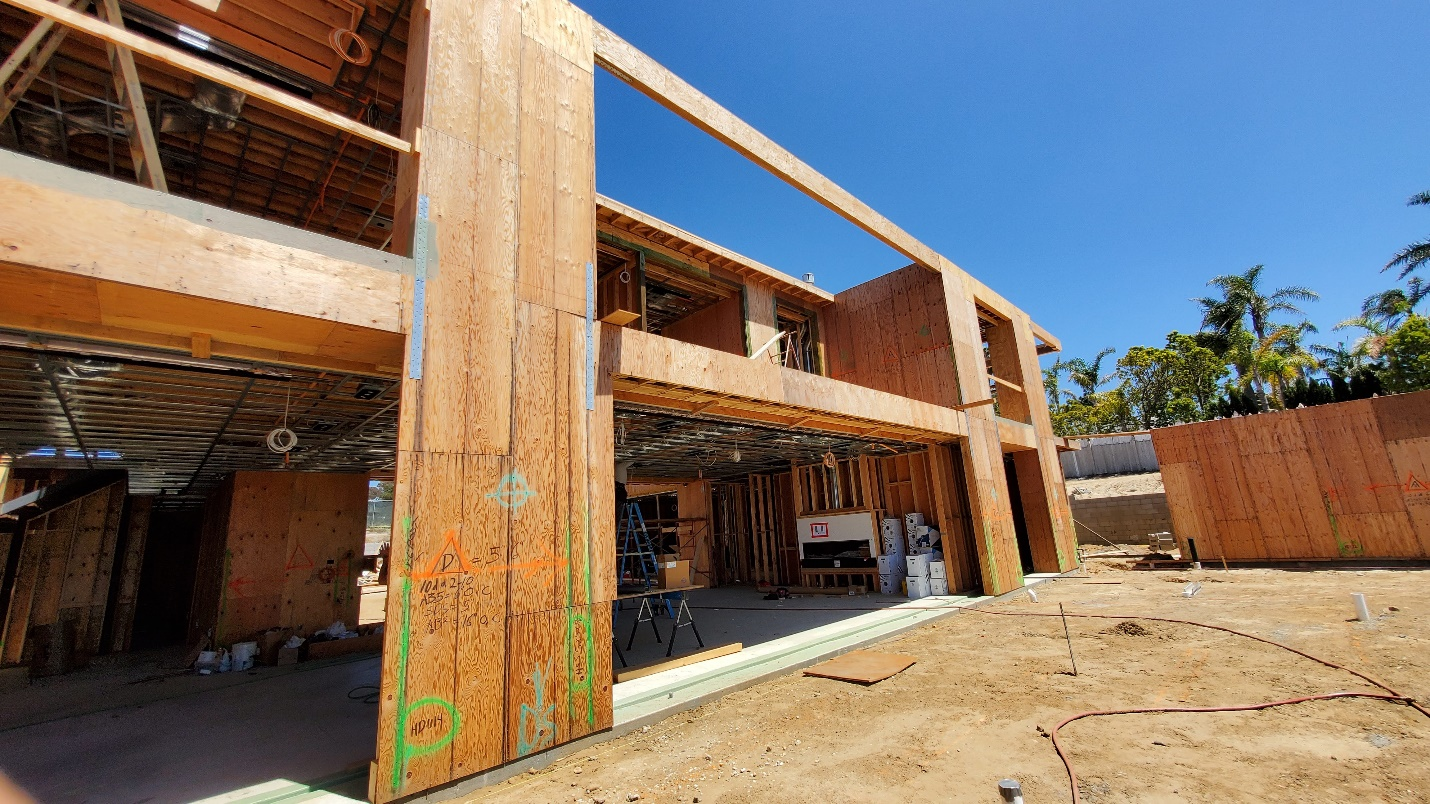
Six identical two-story homes had to meet LA seismic standards while keeping budgets predictable across the entire development.
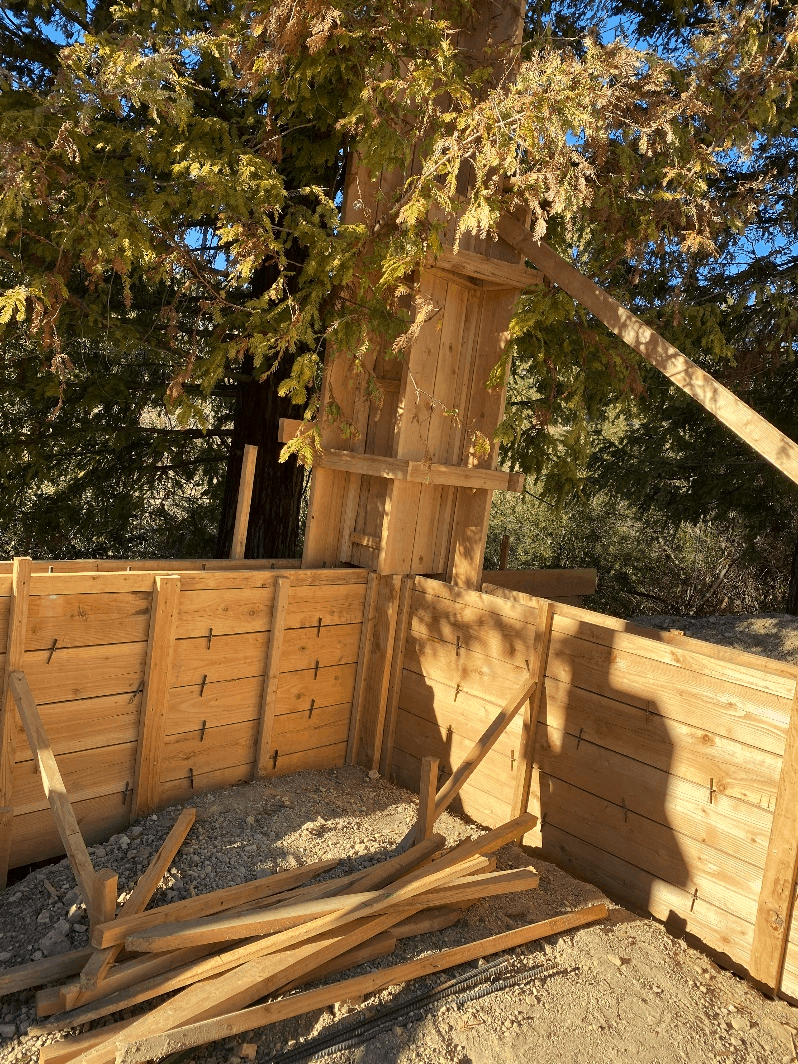
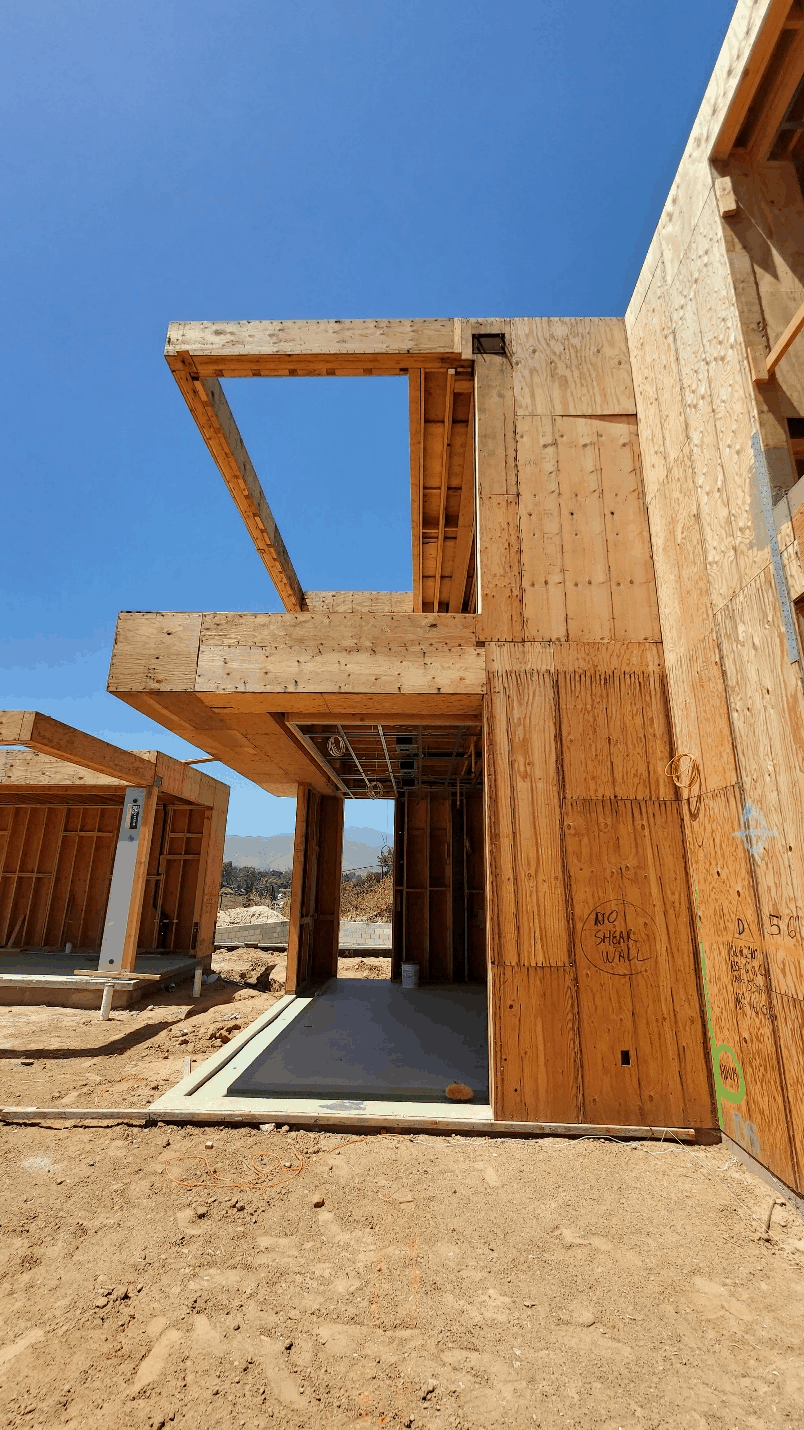
We designed a conventional foundation tailored to the site, then partnered with the architect to refine materials and facade attachments — engineering around wood framing instead of steel to optimize cost.
A consistent, code-compliant wood-framing system delivered across all six homes — meeting performance targets while staying within budget.
Real reviews from architects, contractors, and homeowners we've worked with across Southern California. Read every word our clients have shared on Google about partnering with Sigma Structural Inc.